





Karen Fadel Desings a Home Defined by Spatial Play & Intent
A series of controlled interventions shape how space is read, where thresholds blur, materials counterbalance one another, and interior and landscape are composed as a single continuous visual system.
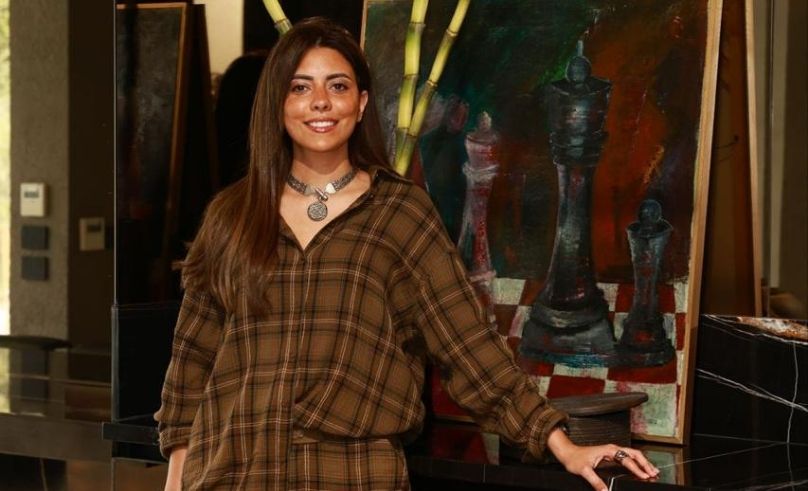
A house can be designed as something that resists being understood in a single reading, revealing itself instead through shifting perceptions as one moves through it. In one of her latest residential projects, Egyptian designer Karen Fadel approaches architecture almost as a spatial editing tool, manipulating depth, reflection, thresholds, and weight to continuously redirect the way the house is experienced.
“Sometimes I love playing with the architecture of the space, pushing it beyond its fixed form,” Fadel says early on, and the idea becomes legible almost immediately upon entry. Rather than revealing itself all at once, the house unfolds through layered views and gradual transitions. “There’s a sense of depth to the house, not just in how it looks, but in how you move through it, where each space leads into the next in a way that feels continuous, almost like the house is unfolding as you walk,” she explains.
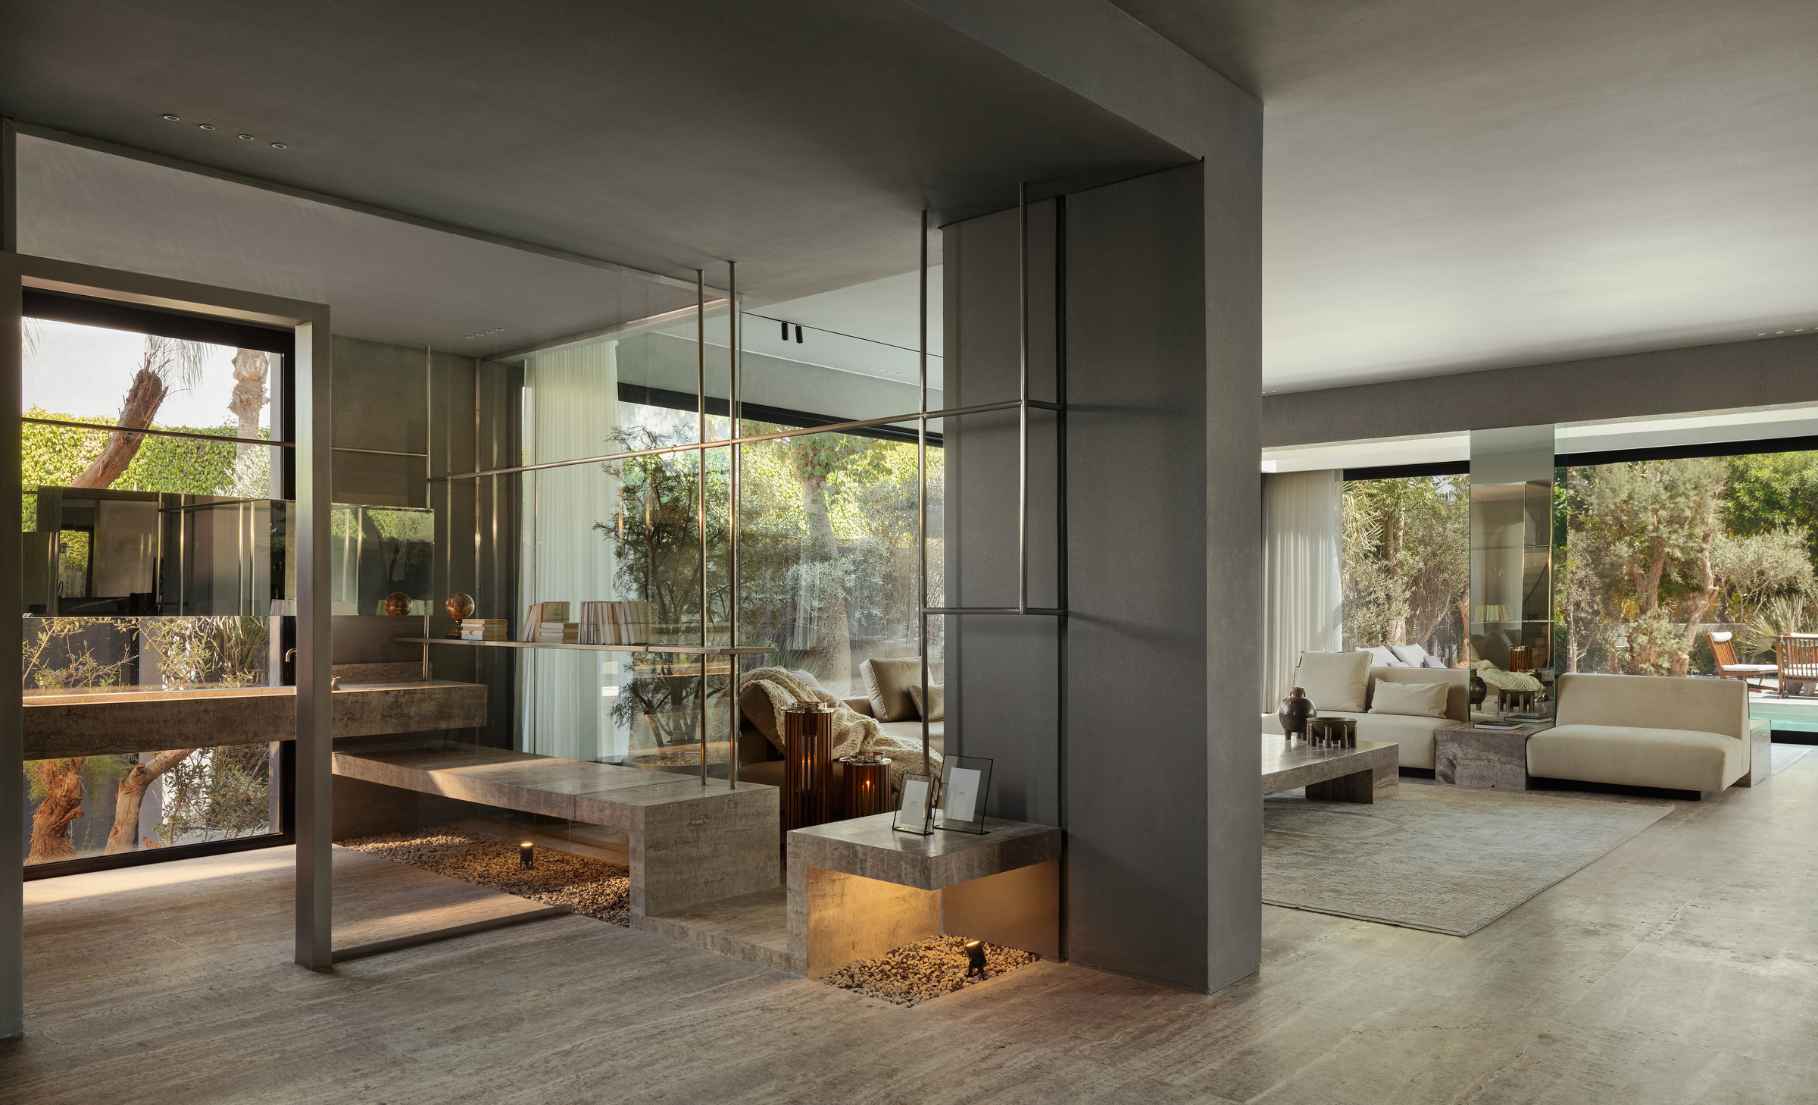
Photo by Sara Gaafar
Several of the project’s strongest gestures come from rethinking elements that might otherwise be treated as fixed architectural conditions. The powder room sits inside a fully glazed box, one of the more unexpected insertions in the house, reading as a deliberate spatial interruption within the plan. A bench extends through the glass enclosure into the entrance lobby, visually pulling one space into the other and dissolving the sense of a hard boundary between them. Inside, even the material curation continues this logic of extension and continuity, with a built-in bookshelf where books are stripped of their covers to maintain a muted, worn-out tonal consistency, turning what is usually a hidden functional room into another layer of the house’s visual language.
One of the most decisive moves in the house is the complete opening of a previously closed wall, turning it into a deliberate frame rather than a boundary, so that the landscape beyond reads as a continuous backdrop to the main seating area. This was a composed extension of the interior, where every plant and tree was carefully selected to echo the palette, density, and rhythm of the inside. Throughout, architectural interventions rarely announce themselves loudly; they quietly recalibrate how the eye moves between built form and landscape, collapsing any clear separation between the two.
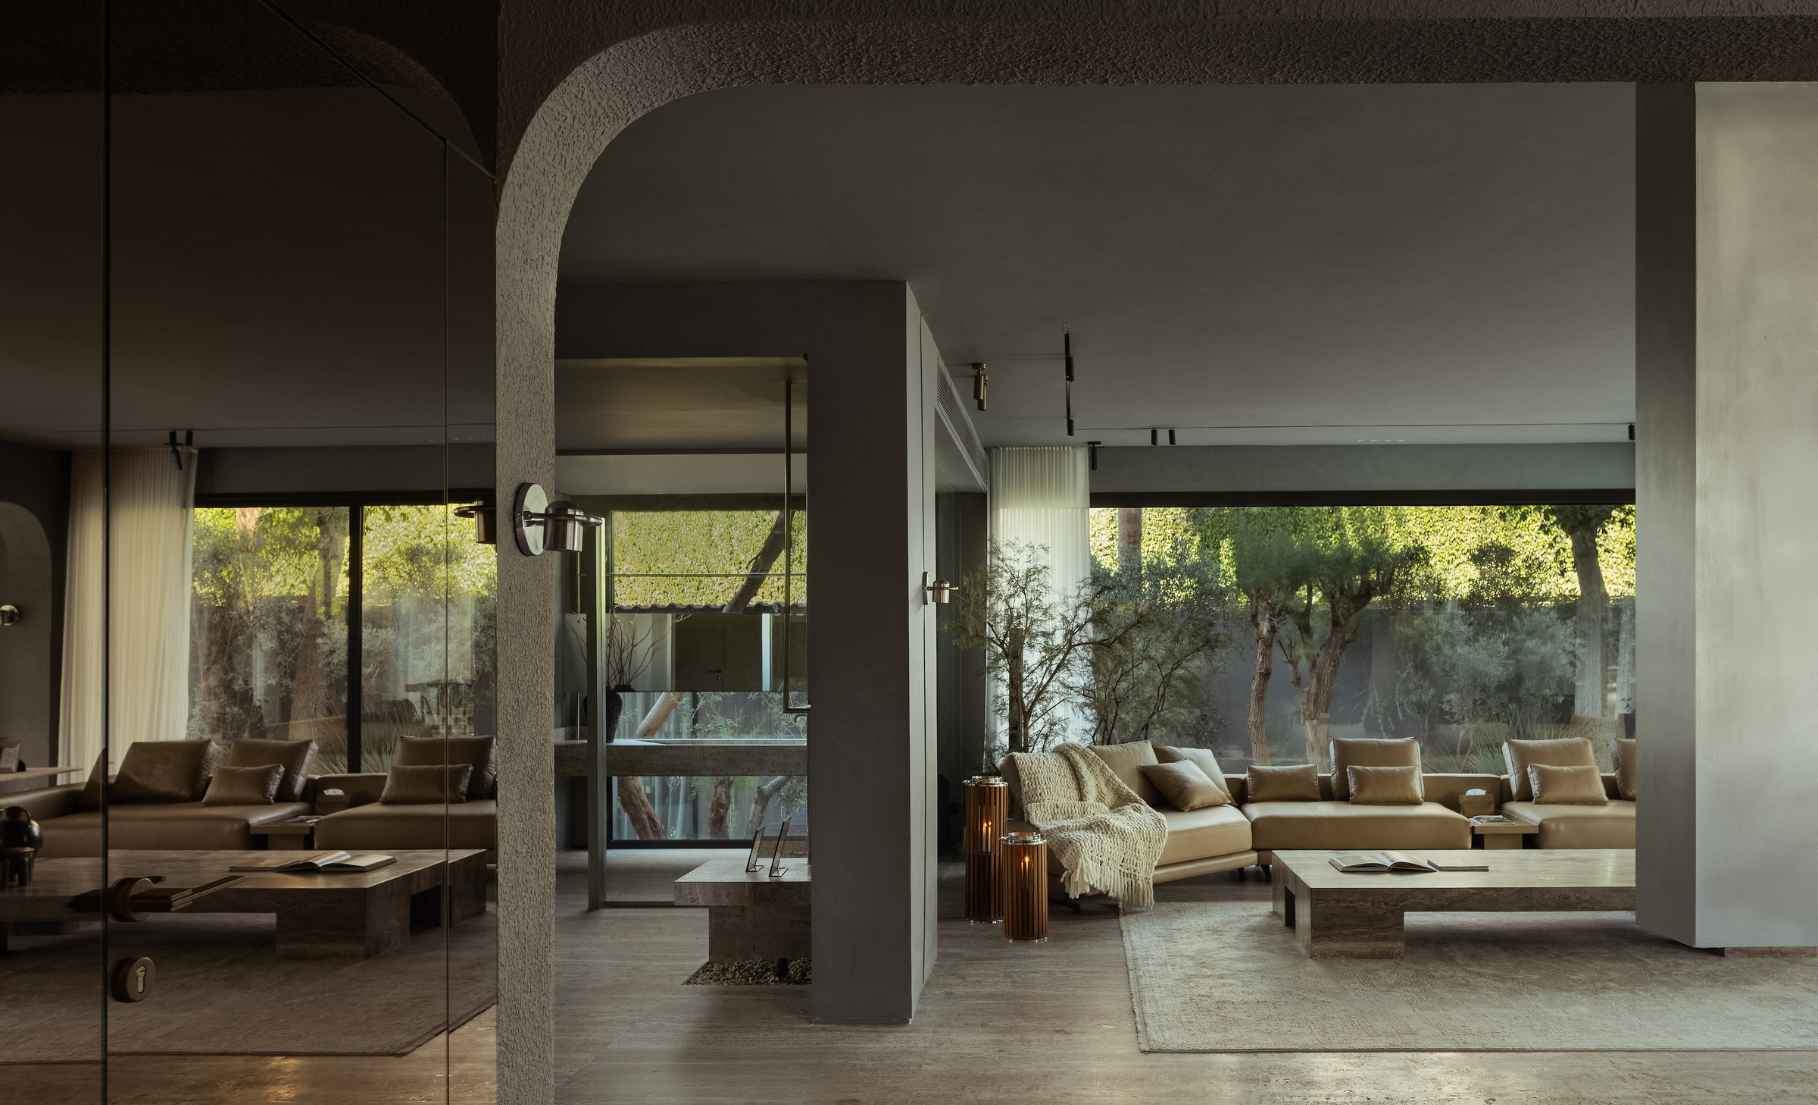
Photo by Sara Gaafar
Materiality follows the same logic of controlled contrast. Silver travertine, wood, reflective surfaces, silk-threaded textiles, and softened textures are layered carefully against one another, not to create excess but to balance weight, tactility, and rhythm. “There is a balance between certain elements; they hold each other in place through contrast, like the weight of stone against something more reflective or soft,” Fadel explains, pointing to the relationship between a central table and an oversized rug woven with subtle, shiny silk threads.
That balance becomes even more pronounced around the dining area, where the architecture begins to blur categories of use. The dining table is designed as a hybrid object, functioning partly as a bar, a kitchen island, and as a formal dining surface, allowing the space to operate more fluidly during hosting. Around it, a raised platform and a double-sided fireplace mediate the transition between reception and dining without relying on full separation.
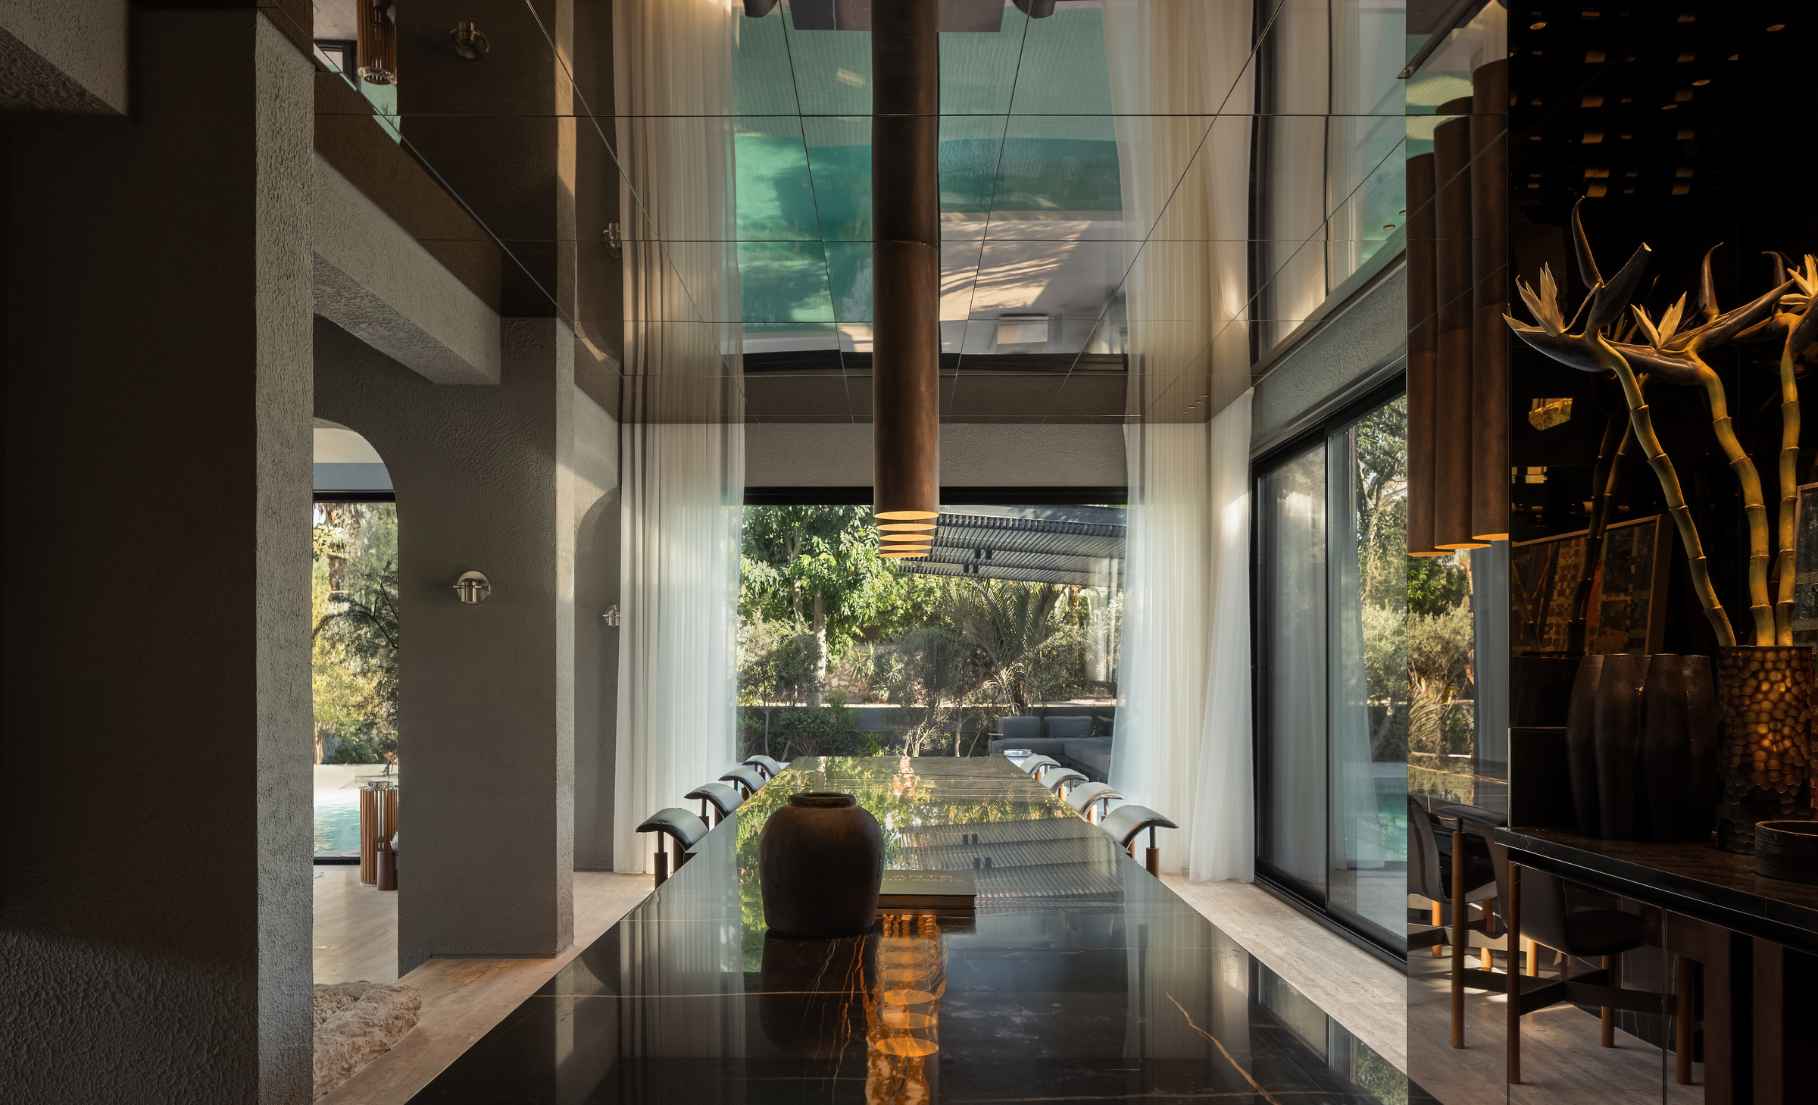
Photo by Sara Gaafar
Reflection is used throughout the house less as decoration and more as a spatial device. In one room, a mirrored ceiling was positioned deliberately to capture the reflection of the swimming pool beyond it. “When you place a mirror somewhere, it has to be very well studied,” Fadel says. The decision subtly extends the presence of water deeper into the interior, visually pulling exterior space back into the house.
Some of the project’s most interesting moments emerge from elements that initially appeared problematic. A structural concrete column overlooking the pool was transformed into the centrepiece of an additional seating area, with a built-in sofa wrapping around it to create what Fadel describes as an indoor-outdoor sitting space. Rather than concealing the column, the design absorbs it into the social life of the room.
The landscape continues many of the same architectural ideas. A shallow water feature was designed as a visual extension of the swimming pool, carefully brought closer to the house to intensify proximity and reflection, while remaining structurally independent from the house's concrete base so as not to interfere with its foundations. This allows water to read as one continuous surface, even though it is technically divided. “The eye never fully leaves the water,” Fadel explains, describing how the visual continuity and calibrated shift in levels make the pool feel much closer to the house than it physically is, as if the landscape has been gently pulled inward without altering its structural logic.
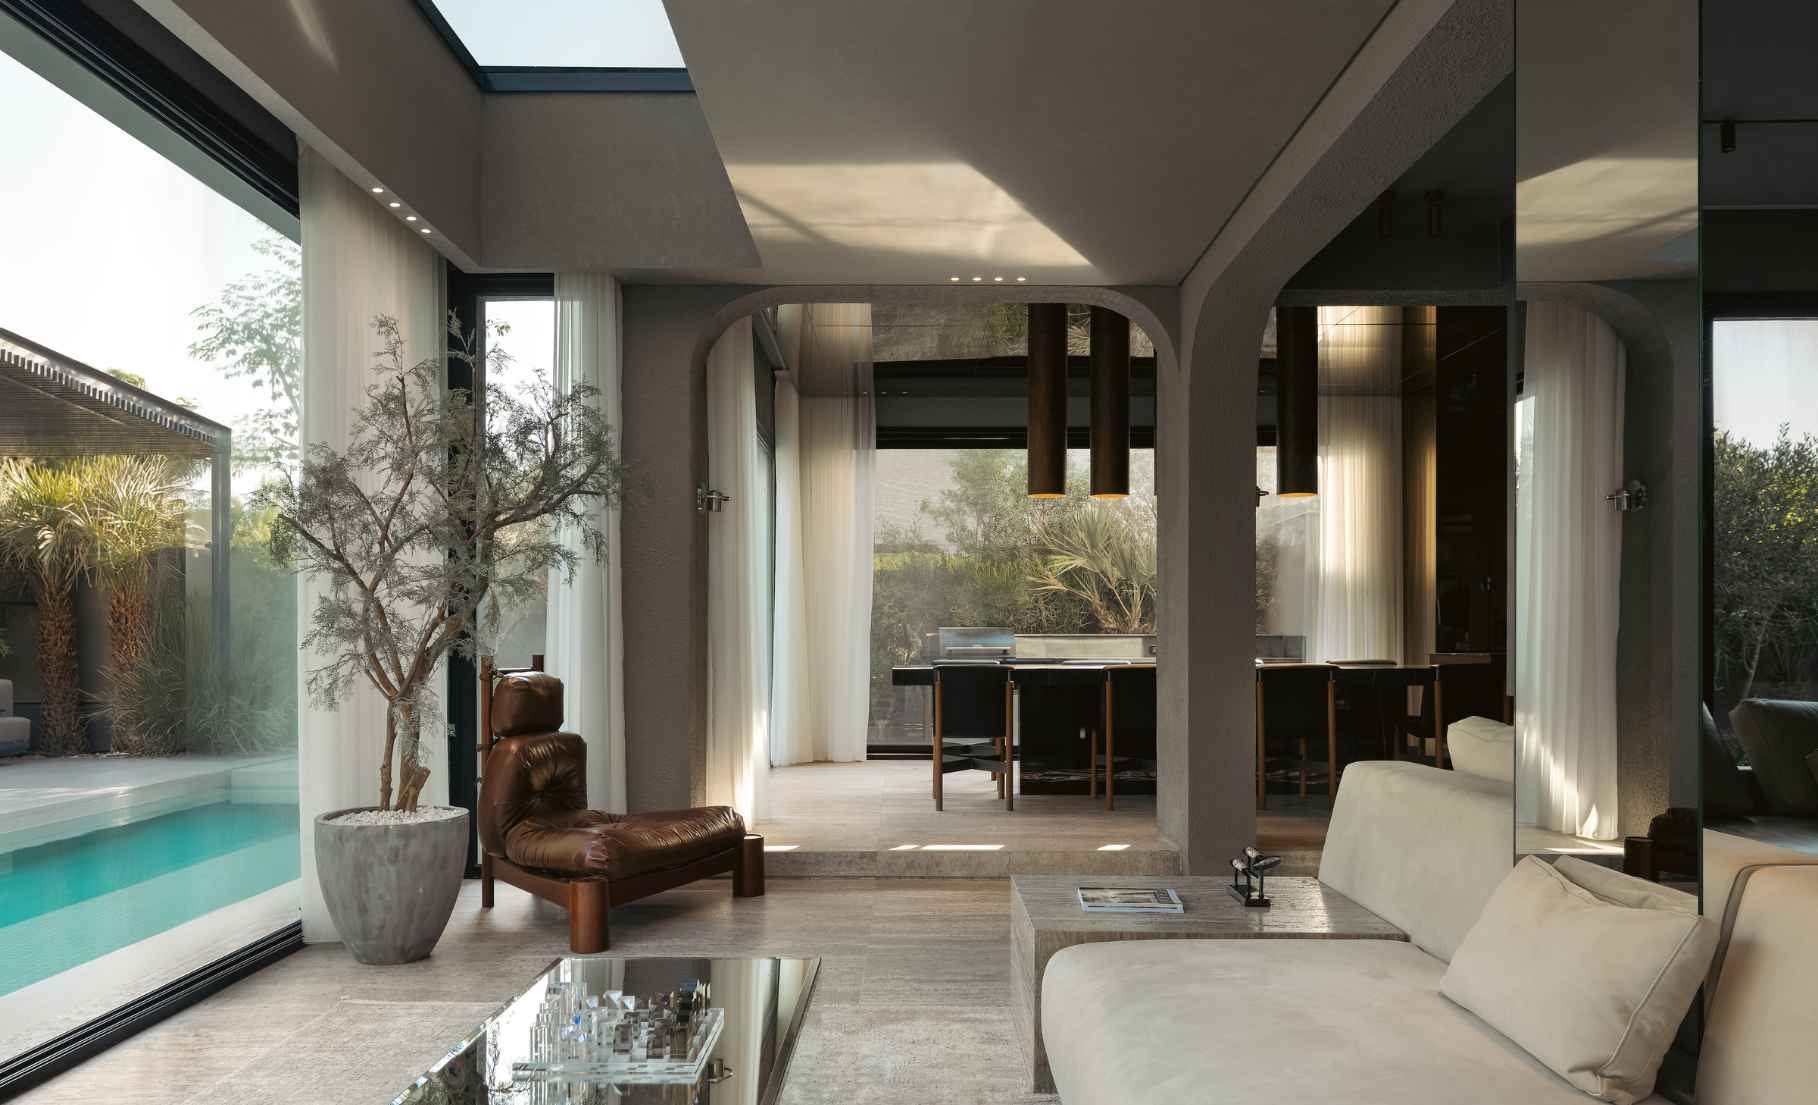
Photo by Sara Gaafar
Across the project, oppositions are constantly being calibrated against one another: heavy furniture against slender custom chairs, dense tree trunks against lighter planting, solid platforms against transparent surfaces. Yet none of these contrasts feels theatrical. They operate quietly in the background, shaping atmosphere through proportion, placement, and visual tension.
- Previous Article SceneNoise x Amsterdam Dance Event Present CROSSFADE: Egypt
- Next Article Correctional Reform Law Approved in Sharjah